What It Takes to Put 102 Private Saunas in a Helsinki Hotel

By Arlene Scott
Correspondent, Research and Industry
- Published
- Reading time
- 4 min
SaunaNews is published by SaunaShare, Inc., which also runs SaunaShare.com and SaunaMarketplace.com, where we sell many of the products we write about. That experience may change what we write about and what we don't. Who owns SaunaNews
Lapland Hotels Bulevardi’s 2019 conversion included a transformer substation for simultaneous sauna heating. A September visit connects that infrastructure to Cariitti lighting and the guest rooms.
In this story3 sections
Lapland Hotels Bulevardi installed a new transformer substation when it converted a Helsinki office building into a hotel with 102 private room saunas. The reason was specific: ensuring electricity was available if all the saunas heated at once, according to Projektiuutiset’s February 2019 construction report.
The hotel opened in January 2019. Sauna from Finland’s opening-year account counted 102 sauna-equipped rooms. The operator’s current fact sheet lists 181 rooms and more than 100 with a sauna.
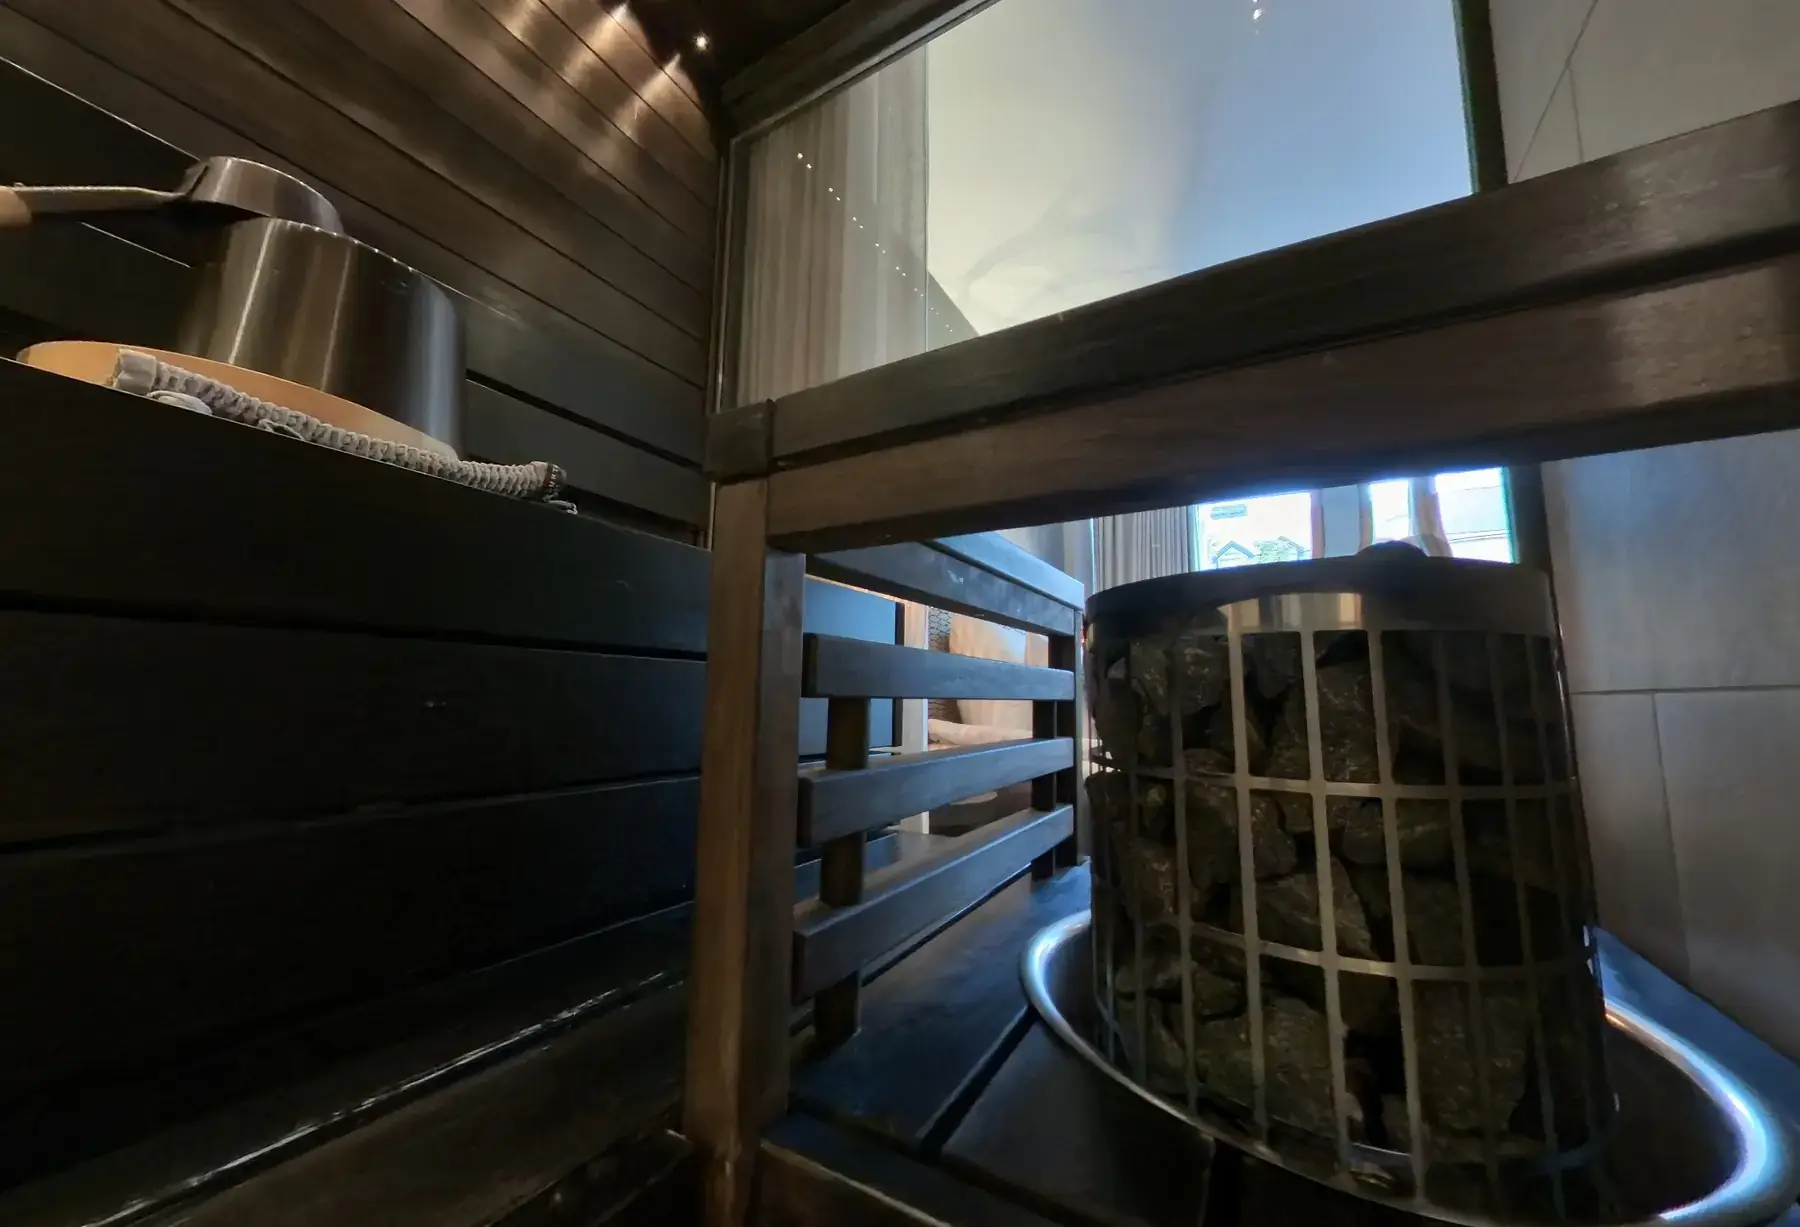
SaunaShare visited in September 2026 and photographed a private room sauna and the shared sauna floor.
The conversion planned for simultaneous heating
The architect’s project record, now held by Arco, records 182 rooms in the original project and describes stripping the former office interiors back to concrete. New elevator shafts and building services had to fit within the existing structure.
Projektiuutiset reported that low ceilings left limited room for those systems. Designers coordinated their work in a 3D building model. Room saunas and their moisture output informed the cooling-system selection; each guest room had equipment for heating and cooling.
The building also went from two air-handling units to eight. That increase served the hotel conversion as a whole: two units served the hotel floors, while six served the restaurant, kitchen and event spaces.
The substation addressed the possibility of simultaneous heating. The report does not give its rated capacity, the hotel’s measured sauna electricity use or operating costs. Those figures would be needed to turn this project into an energy-cost benchmark.
For developers weighing the building-services demands of a bathing venue, Bulevardi supplies a concrete example: the room-sauna plan affected electrical supply and cooling before guests arrived.
Cariitti lighting connects the sauna to the guest room
Cariitti supplied lighting for the guest-room sauna and spa spaces. In its July 2023 project account, Lapland Hotels regional director Leena Turunen describes choosing the supplier through the interior designer and visiting Cariitti’s Espoo showroom with the architects.
A glass wall between bedroom and bathroom made the lighting visible across both spaces. Turunen said the fixtures needed to work with the hotel’s lighting controls, letting guests change the atmosphere at the touch of a button.
The hotel’s current Mystique Deluxe Sauna Double lists a private sauna, rain shower and adjustable mood lighting. The sauna is part of the accommodation’s layout and controls.
Harvia and Saunamax built the saunas
Sauna from Finland credits Harvia and Saunamax with designing and building the saunas. The association joined the experience planning during construction. Guest instructions appeared on room televisions and wooden plaques, and the room saunas received its Authentic Finnish Sauna Experience quality certificate in May 2019.
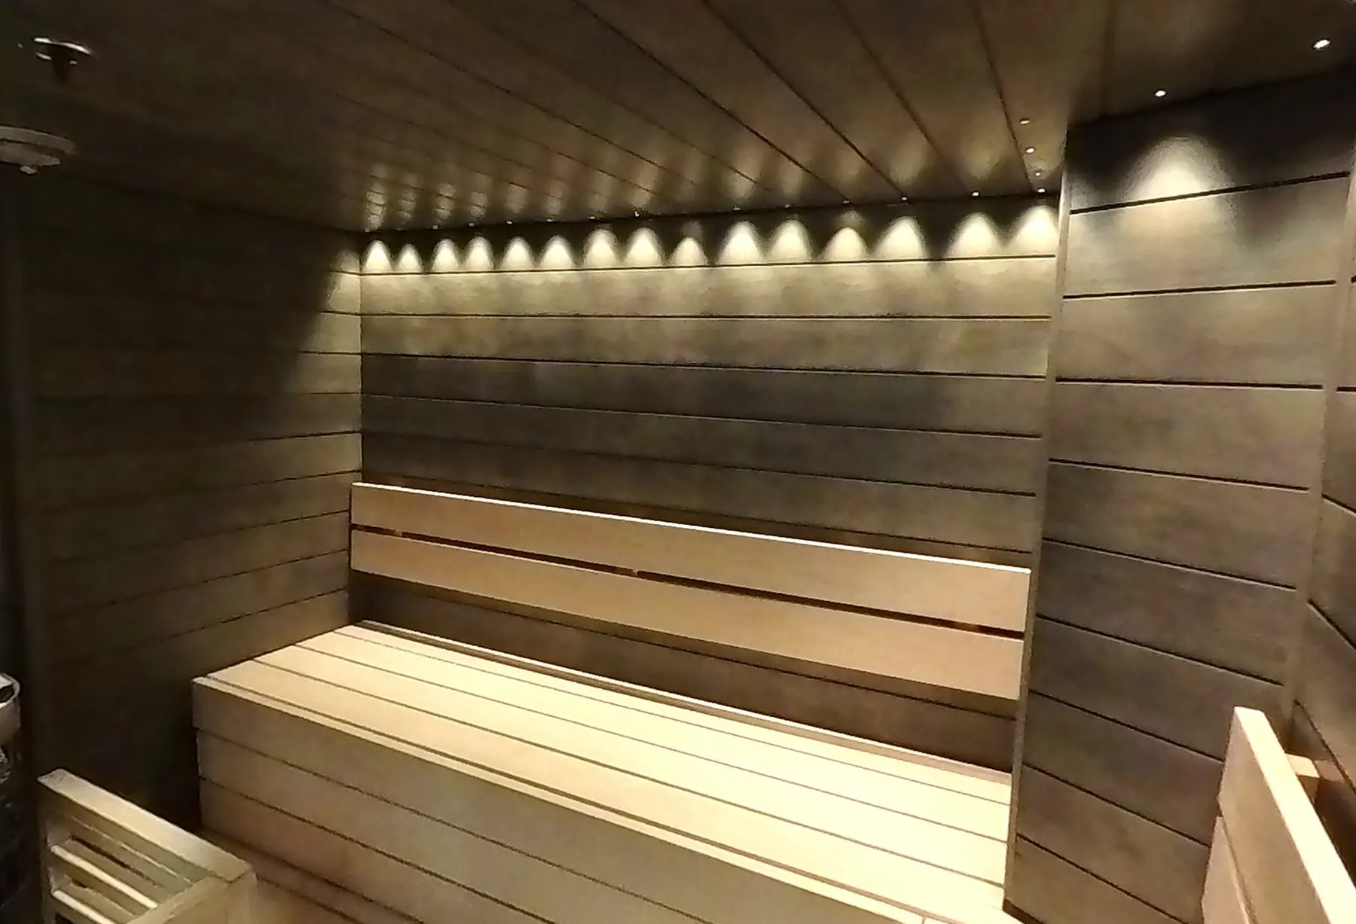
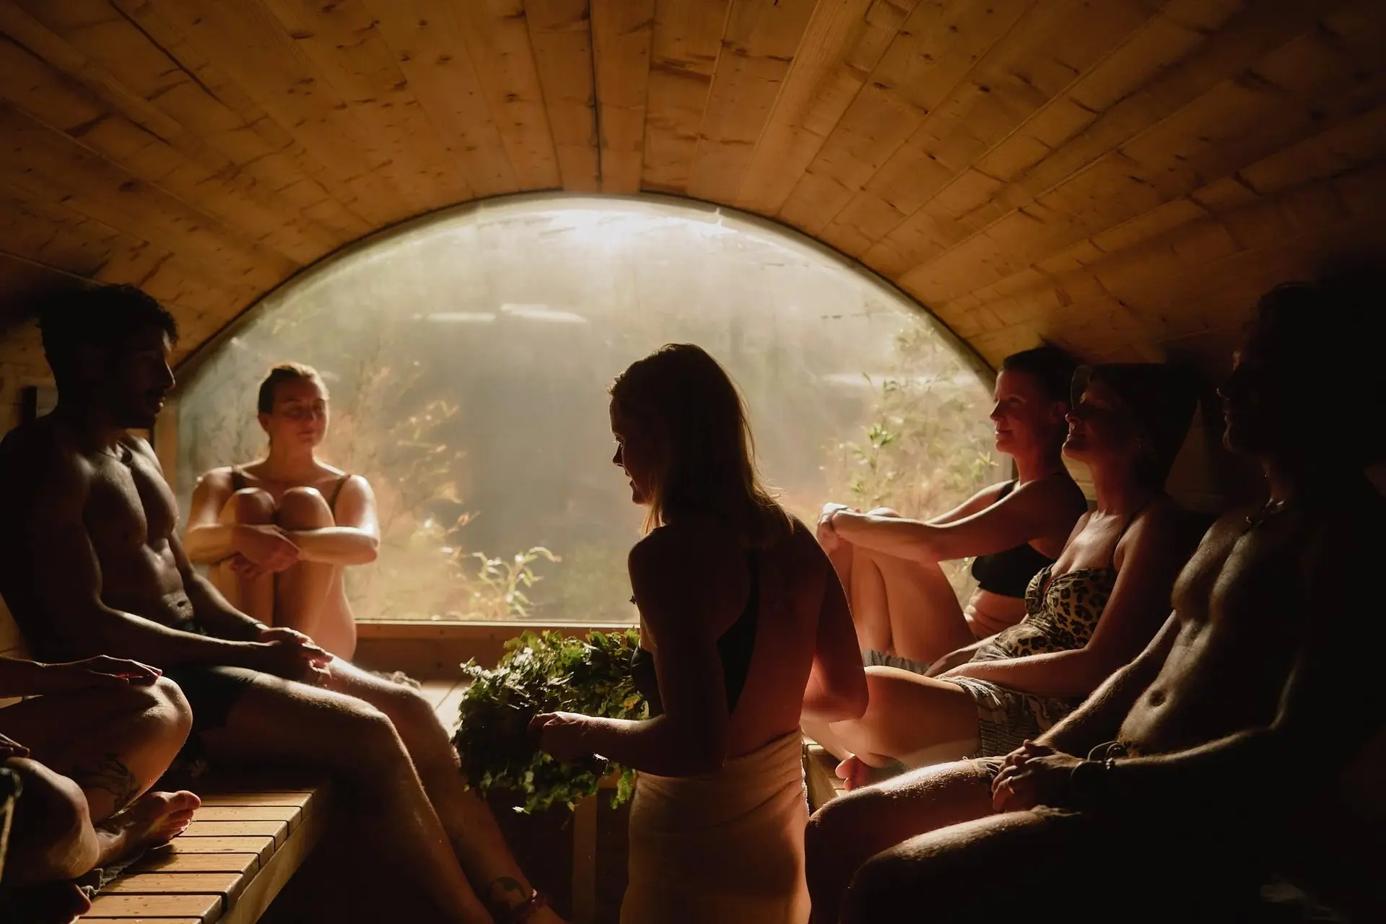
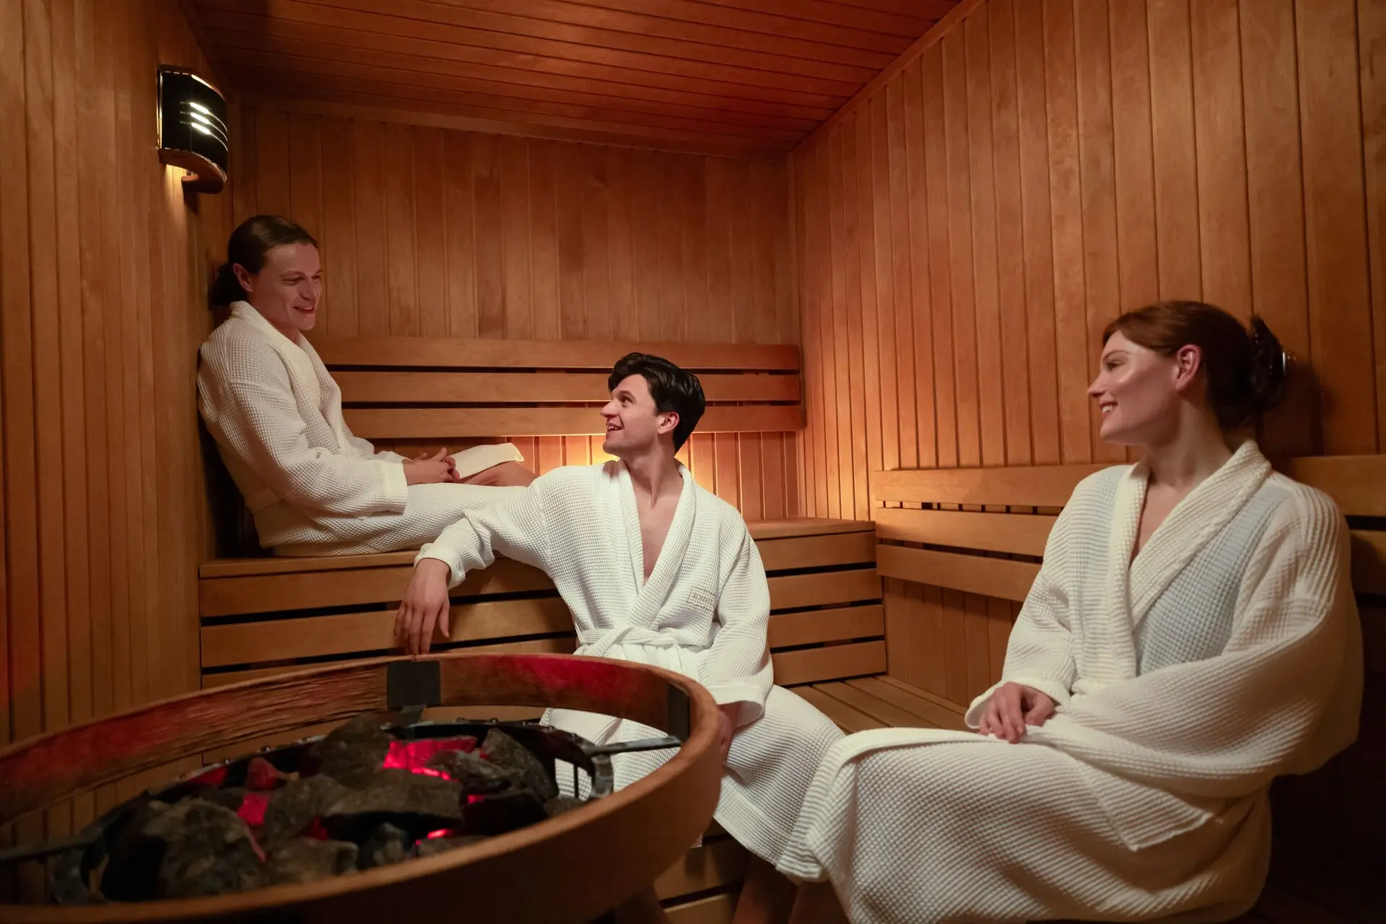
The shared facilities have separate men’s and women’s saunas. Private room saunas give guests their own bathing space. SaunaShare’s Bulevardi photographs and 360-degree tour cover both settings.
For a hotel planning room saunas, Bulevardi puts three decisions on the design brief: how many heaters may run together, how moisture affects room cooling, and how guests operate the lighting.
Site-visit photography: SaunaShare, which shares ownership with SaunaNews and Sauna Marketplace.